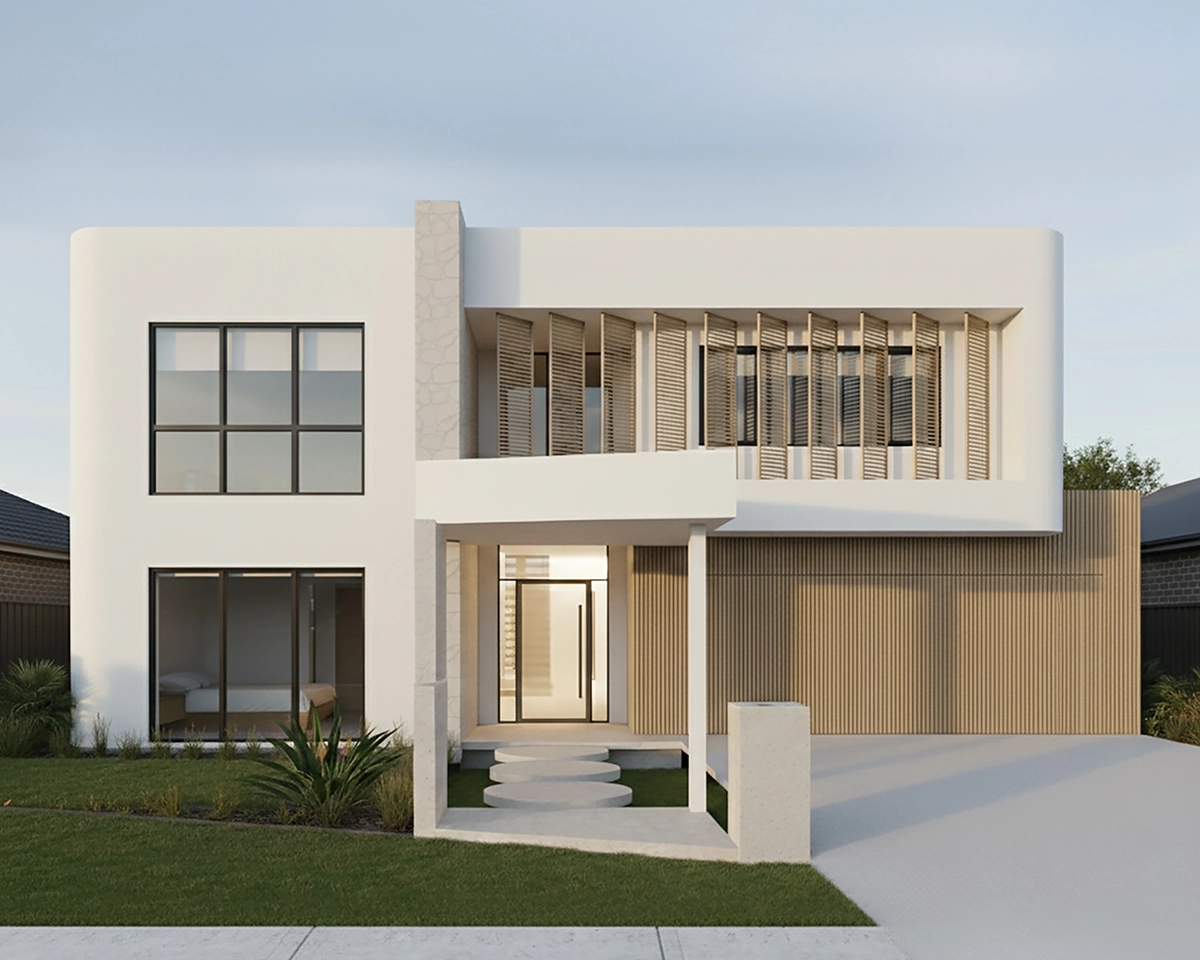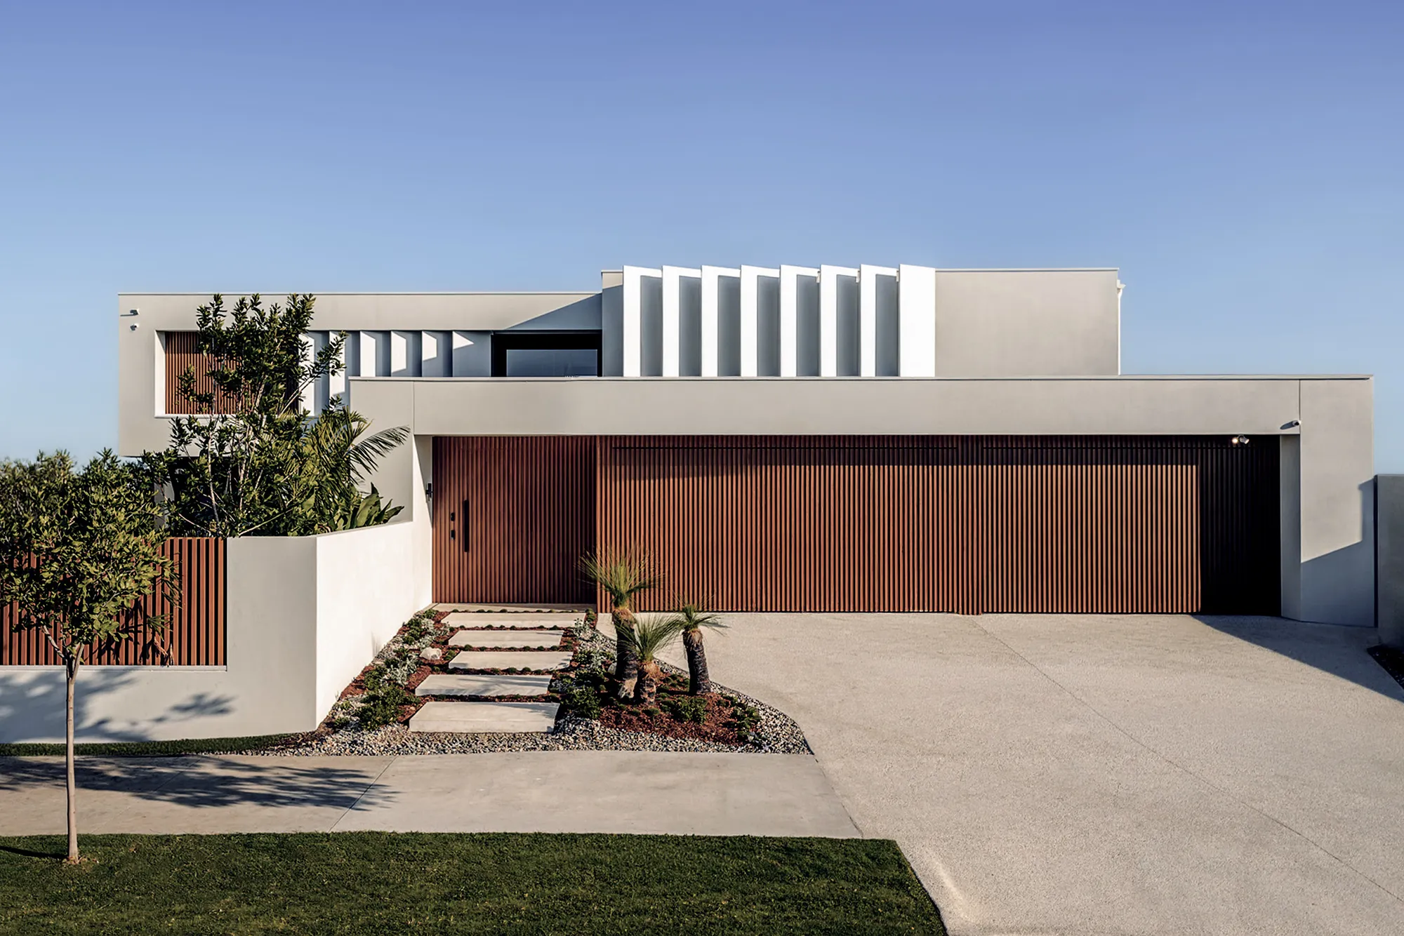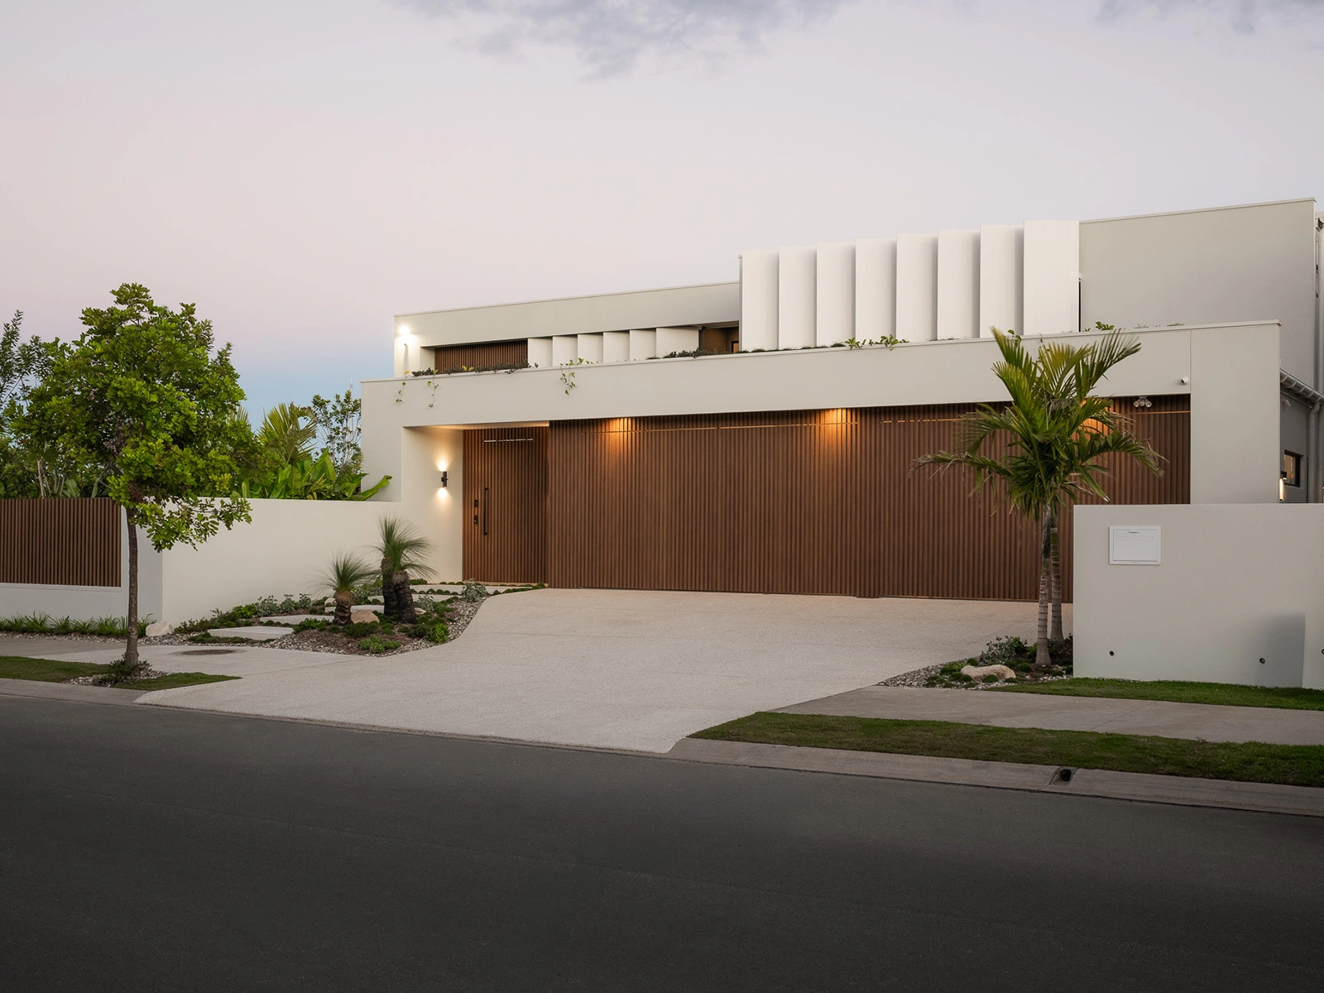
Nella’s work across Newport and the Redcliffe Peninsula shows how each home is shaped around the land, outlook and people who will live there.
You don't need completed plans or every answer before making contact. Start with what you know now.
For clients with land, early ideas, plans underway or a completed architectural design. Nella reviews the site, documentation, priorities, budget and timing before confirming the right path forward.
For established Scarborough properties where the right direction may not yet be clear. Nella can review the existing property and project goals before determining whether a new build, knockdown rebuild or major renovation is the better fit.
For clients who want a considered Nella home without beginning from a blank page. Solis, Claro and Vela are three fully resolved designs created around different block widths, scales and ways of living.
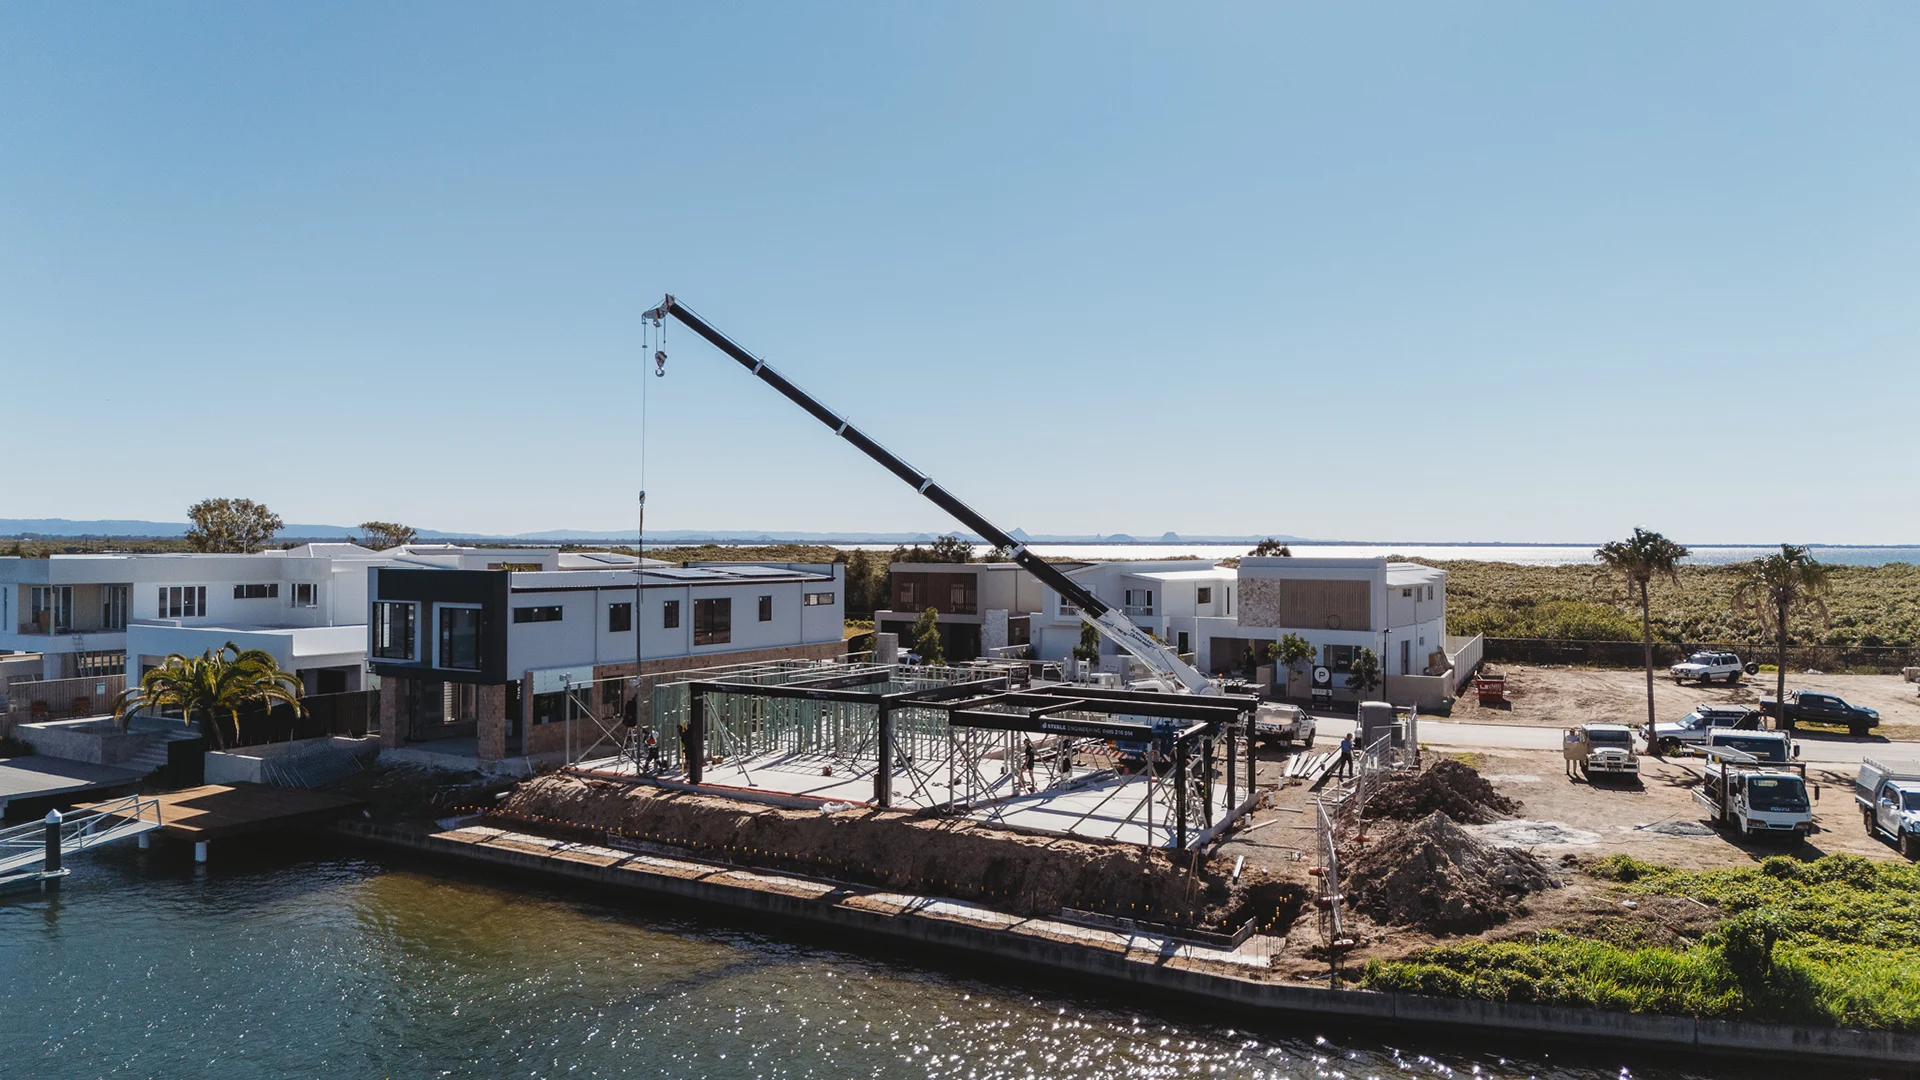
Scarborough’s established streets, coastal exposure and varied sites mean every block needs to be reviewed on its own terms. Before design or pricing moves too far, Nella considers the conditions that will shape the home.
The zone, precinct, mapped building height and any relevant overlays need to be understood for the individual address. Depending on the property, City of Moreton Bay mapping may identify flood, coastal hazard, overland flow, drainage or other matters that affect the design and approval pathway.
These checks are specific to the address. They should be understood before the design moves too far.
CHECK A MORETON BAY PROPERTY →The position of neighbouring homes, street exposure, available outlook and movement of the sun all shape the way rooms, glazing and outdoor living should be arranged. The strongest plan is not necessarily the one with the most glass. It is the one that balances light and outlook with privacy, comfort and the way the family will actually use the home.
On an established site, construction access, existing services, demolition requirements, earthworks and the space available for trades can affect both sequencing and cost. Bringing the builder into the conversation early allows these practical constraints to be considered before the design becomes difficult to change.
A coastal setting makes material direction, detailing and maintenance worth discussing early. The selections still need to serve the architecture, but they also need to suit how exposed the site is and how the owners want to care for the home over time.
You deal directly with Trent throughout the build, so questions are answered quickly and decisions stay with the person responsible for the outcome.
From early planning through to handover, each stage is mapped out clearly so you know what is happening, what is needed and what comes next.
The site, your brief and the way you live inform the decisions throughout the build. Nothing is selected simply because it is the standard option.
A limited number of builds means the same supervision, trades and attention to detail can be maintained across every project.
Tell us what you know about the site, the project and where you’re up to. We’ll review the details and let you know the right next step.