
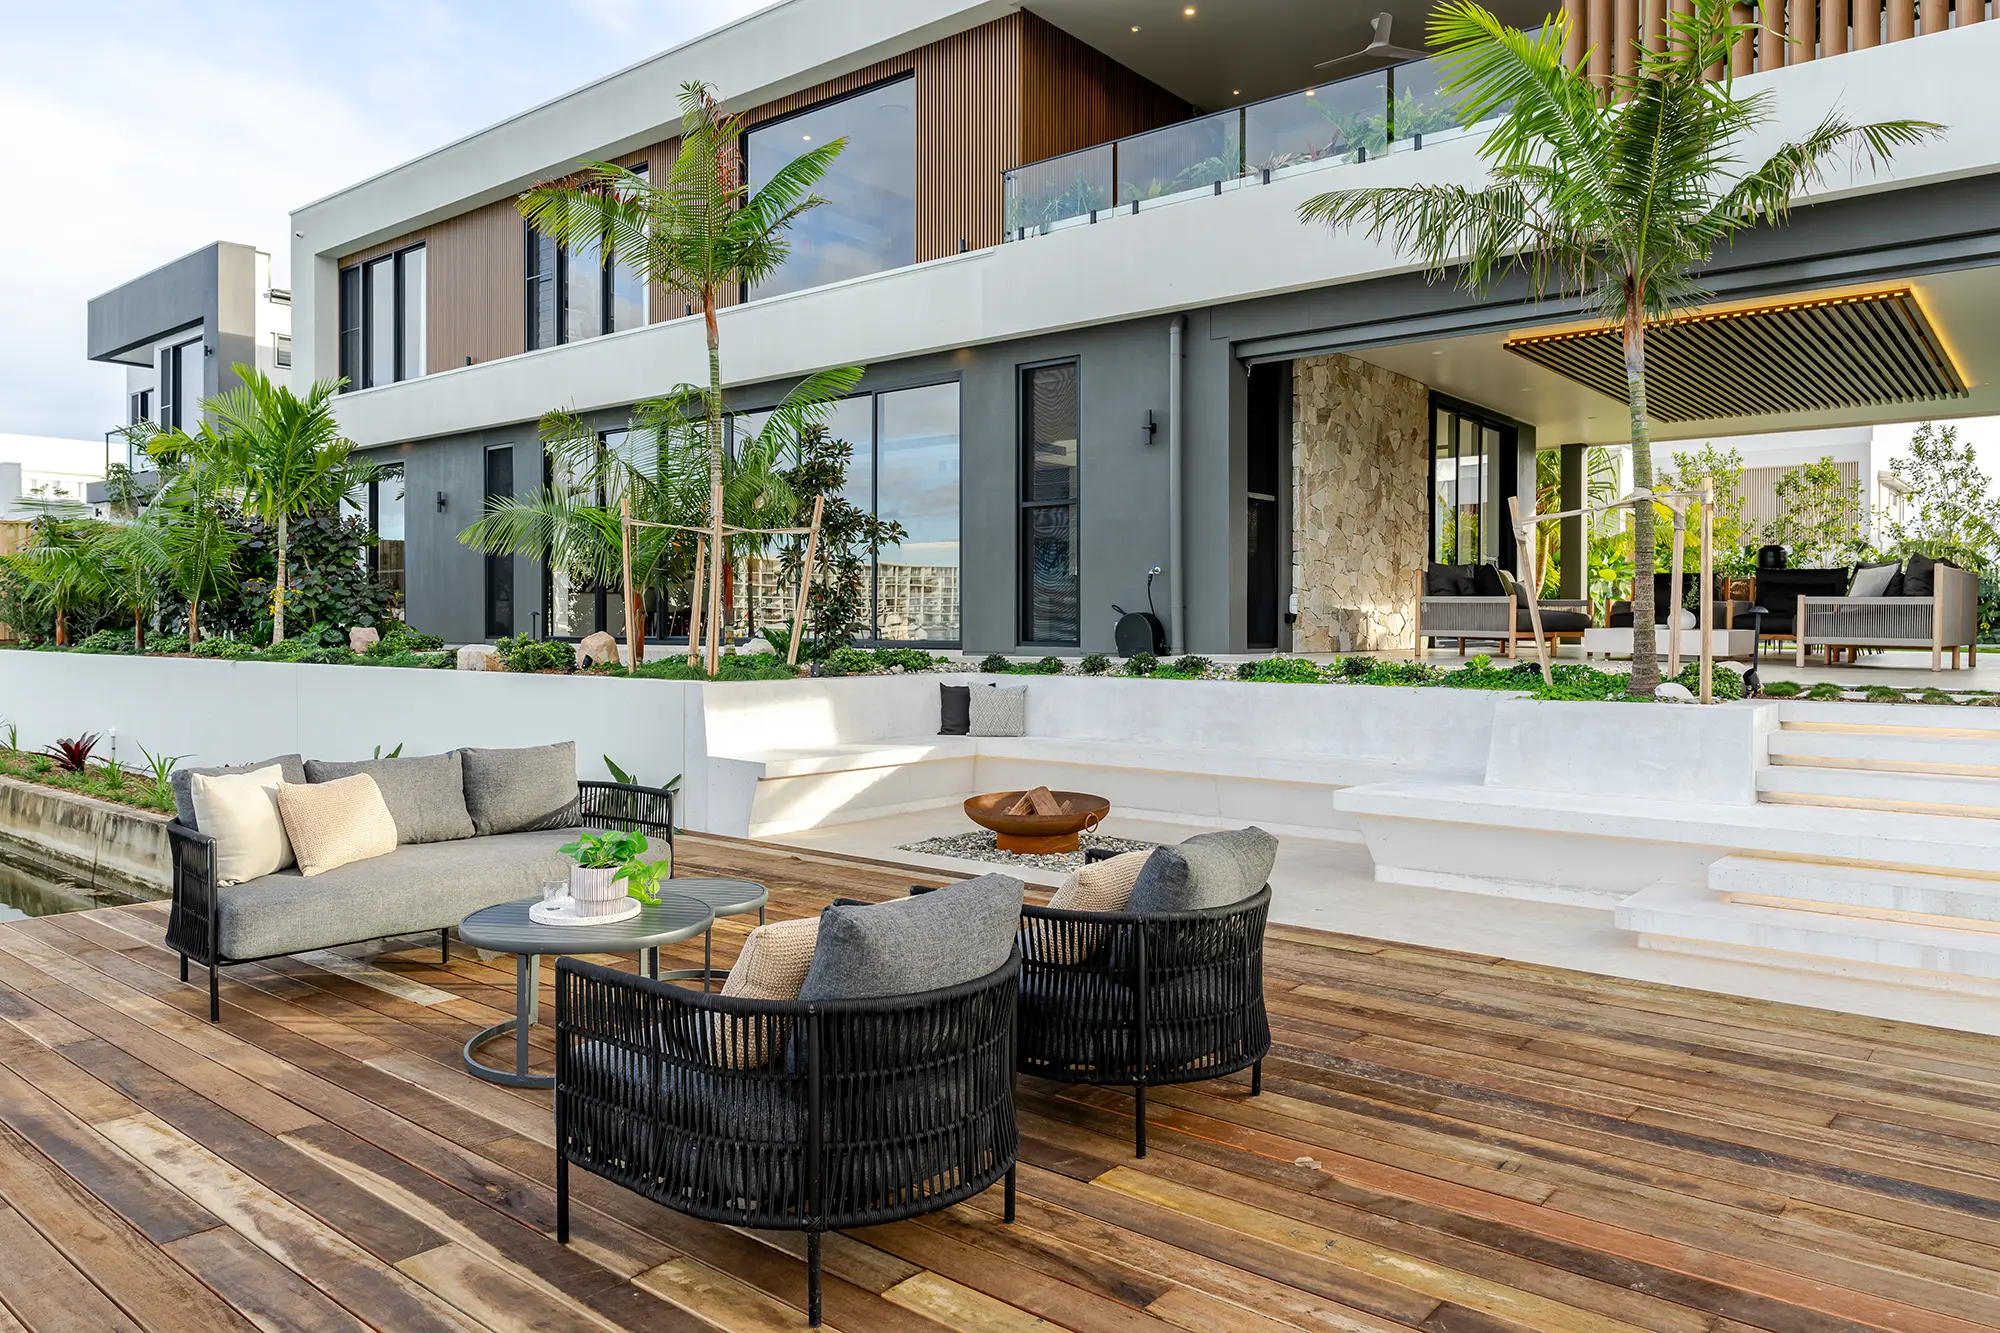
Thalassa was shaped from the moment the block was chosen. The clients selected a site with wide, consistent lake frontage for one reason: to build a home that feels immersed in water rather than simply positioned beside it.
Placed as close to the lake boundary as the site allows, full height glazing removes any sense of barrier between inside and out. From the central living hub, the lake, the northern courtyard, the alfresco, and the pool are all visible simultaneously. That multi-directional connection is not incidental. It is the experience the home is built around.
The pool and primary courtyard were relocated to the north to achieve reliable winter sun, reduce wind exposure, and create a protected microclimate. The result is two distinct outdoor environments: expansive waterfront openness on one side, a sheltered resort-style courtyard on the other.
Five bedrooms each with a private ensuite and walk-in robe. Multiple living areas. A dedicated office with lake connection. A wellness zone incorporating spa, sauna, ice bath, gym, and courtyard pool positioned within daily circulation so it functions as part of how the home is lived in, not an occasional feature.
Thalassa is entered in the Master Builders Awards and is the standard every future Nella build is held to.
A waterfront home shaped around lake outlooks, outdoor connection and protected courtyard living.
Stone, timber, glazing and layered planting give the home strength, warmth and privacy.
The home was planned so water, light and daily movement all work together, not as separate moments.





Every Nella home starts with a conversation.
Tell us what you are planning and we’ll let you know the best way forward.
