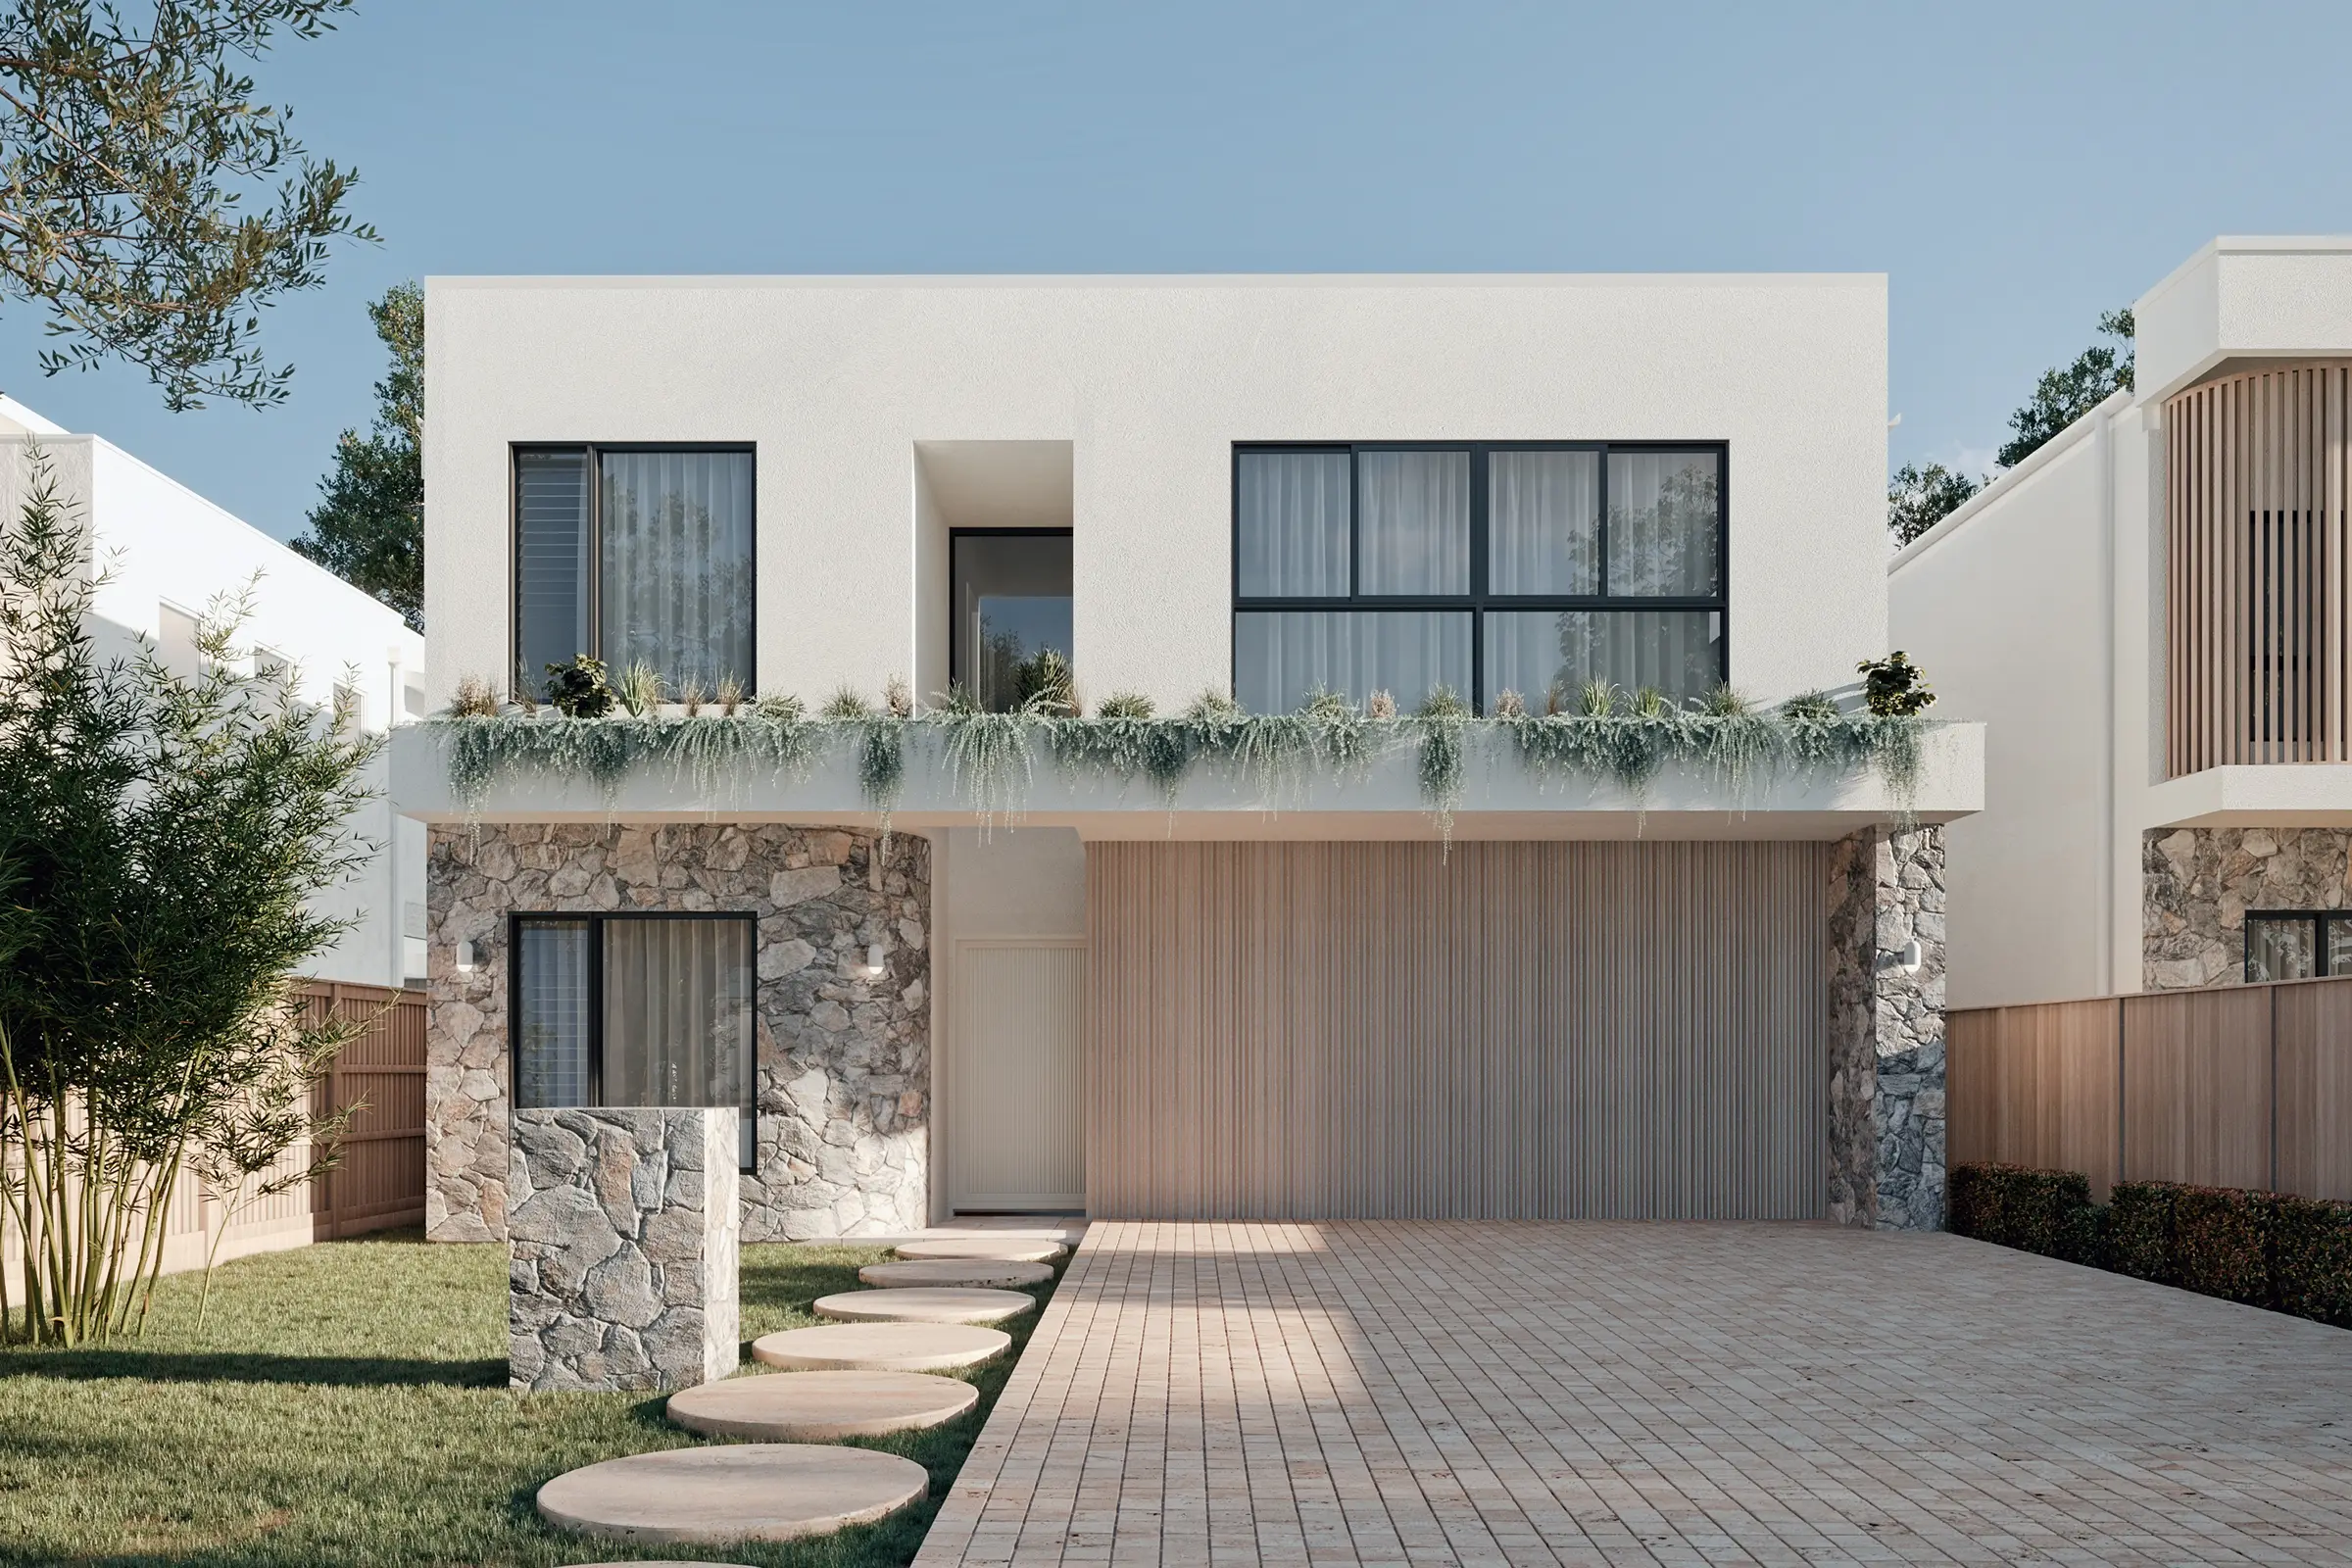
A refined Signature Range home designed for narrower sites, efficient planning and considered everyday living.
ENQUIRE ABOUT VELA





Vela is a considered response to compact blocks, giving you the full Nella standard without unnecessary excess.
The footprint is more efficient, but the thinking is not reduced. Every space is planned with purpose, proportion and the same attention to architectural detail.
ENQUIRE ABOUT VELA →
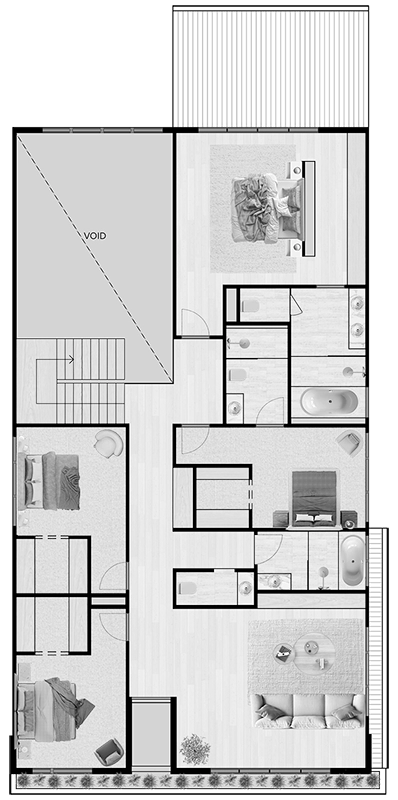
A compact footprint planned with intention, giving each space a clear purpose without sacrificing comfort or flow.

Open living, practical transitions and considered storage make Vela feel effortless to live in day to day.
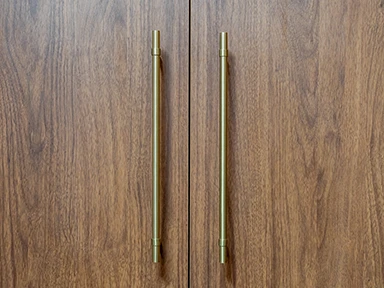
Vela may be the most compact Signature Range home, but it carries the same materials, trades, detailing and care as every Nella build.
If you have land and would like to discuss whether Solis, Claro or Vela is the right fit for your site, start a conversation with Nella.