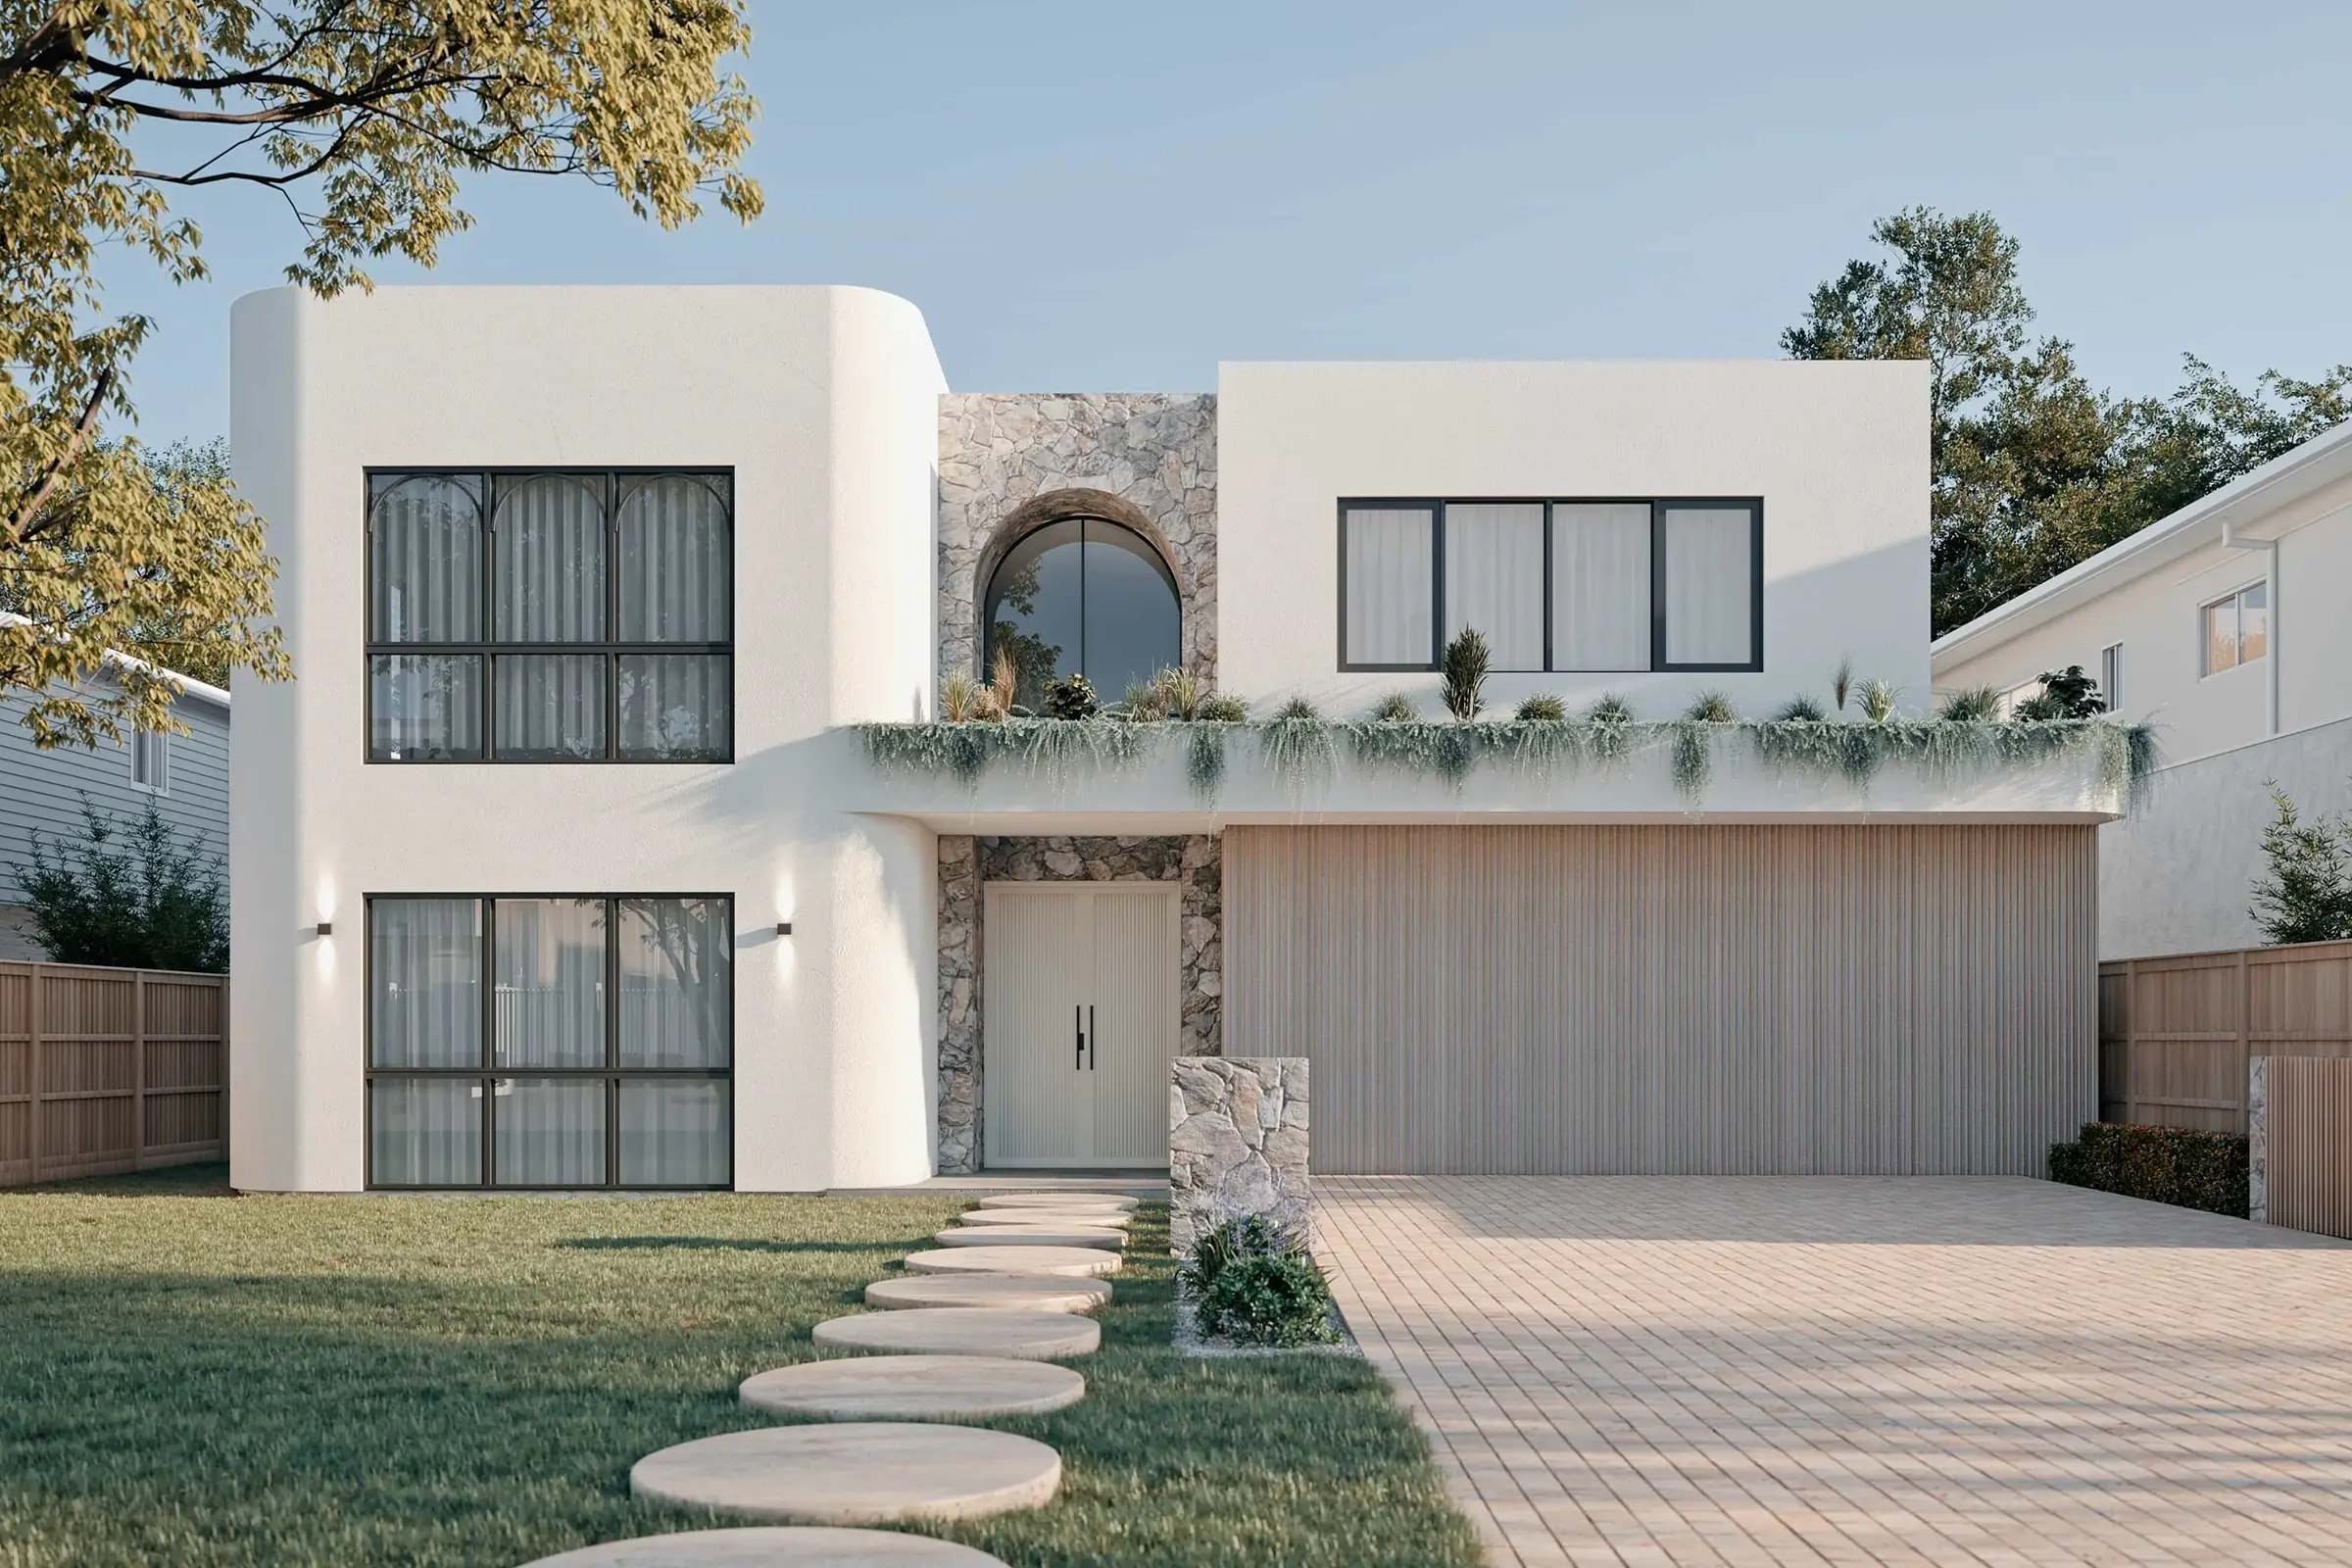
Solis is the first Nella Signature Range home to be built.

A considered coastal home designed for relaxed family living, architectural detail and a more certain path to site.

ENQUIRE ABOUT SOLIS

TOTAL AREA
591m2
Frontage
16m
Min Lot Width
18m
Bedrooms
5 bed + study
Bathrooms
5 bath + powder
Car Spaces
3 car + boat

Designed for coastal living.

Solis is a calm, textural home that balances openness and warmth with considered privacy and connection.

Every element is curated to create a home that feels effortless to live in and crafted to last.

ENQUIRE ABOUT SOLIS →
Open plan Solis living and dining area with double height glazing, soft neutral finishes and canal views.

Open, light filled living

Expansive living, dining and kitchen spaces that open to the outdoors for effortless daily living and entertaining.

Close up of natural stone detailing used in the Nella Signature Range Solis design.

Natural materials, refined

A curated palette of natural stone, timber and textured finishes that bring warmth, depth and timeless appeal.

Solis alfresco kitchen with natural stone wall, light timber cabinetry and connection to the outdoor living area.

Privacy with connection

Solis stair void with glass balustrade, timber stairs and arched window showing connection between upper and lower levels.

FLOOR PLAN

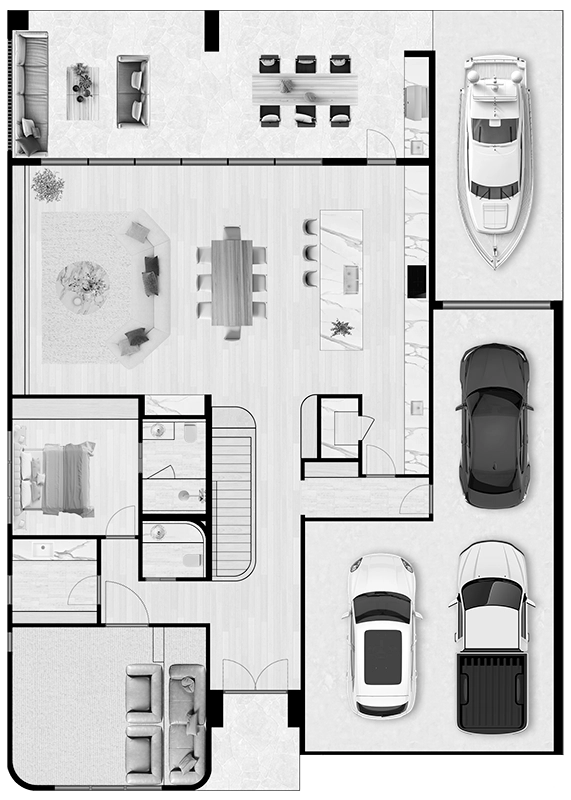
Ground floor plan for the Nella Solis Signature Range home showing open plan living, kitchen, dining, alfresco, bedroom, garage and boat storage.

Ground Floor

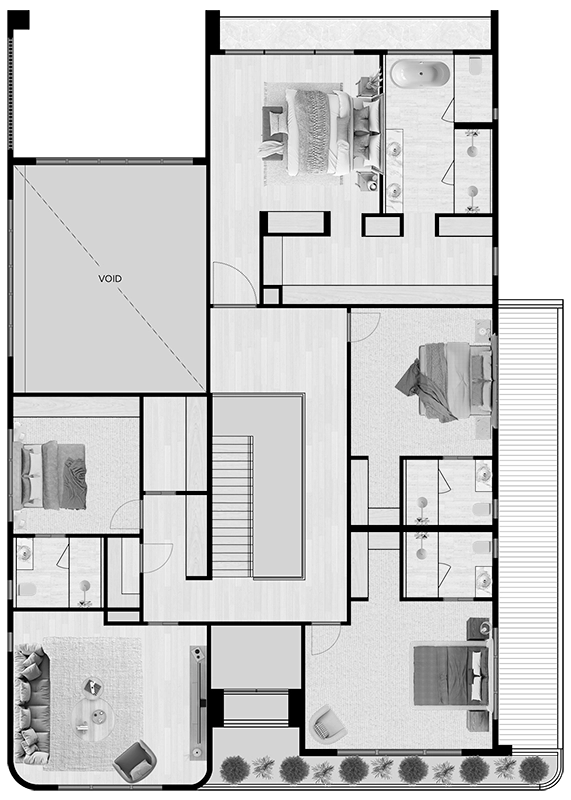
First floor plan for the Nella Solis Signature Range home showing bedrooms, private ensuites, lounge, void and central circulation.

First Floor

DOWNLOAD FLOOR PLAN →
SIGNATURE RANGE ENQUIRIES

You bring the block.
Nella brings everything else.

If you have land and would like to discuss whether Solis, Claro or Vela is the right fit for your site, start a conversation with Nella.

START A CONVERSATION