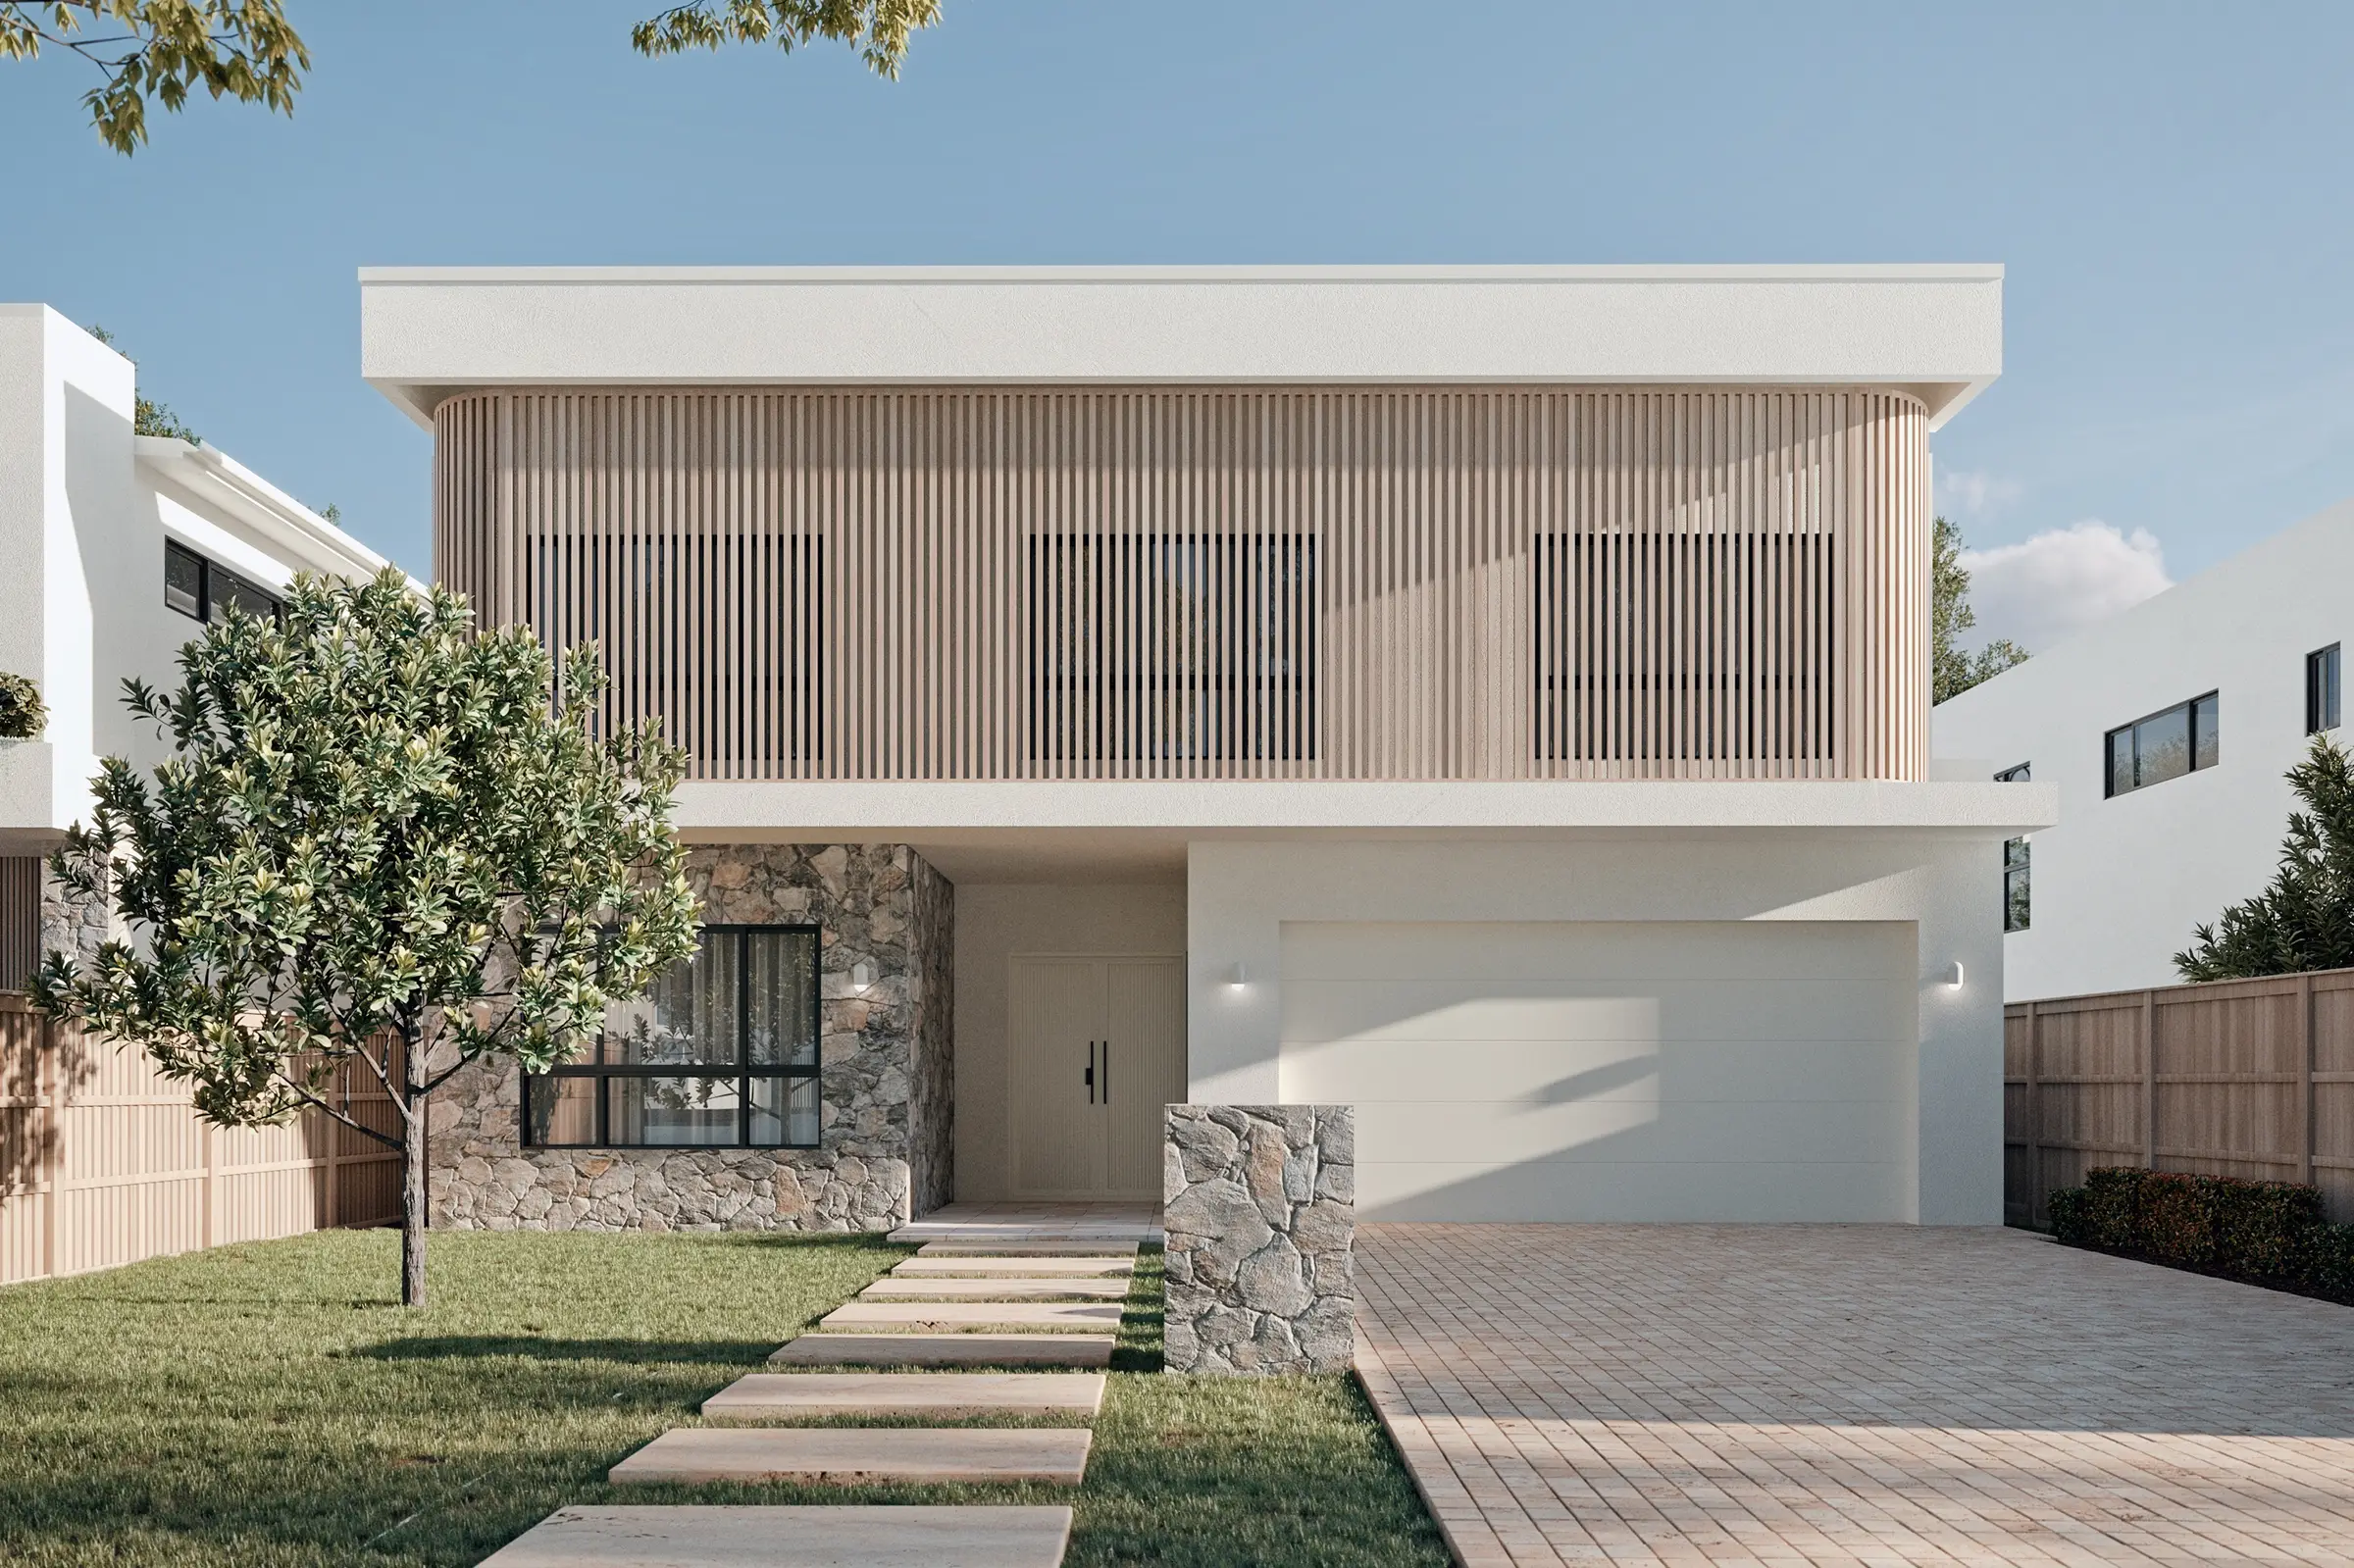
Claro is for those who understand that restraint is its own form of luxury.

A refined Signature Range home designed around balance, natural light and a quieter architectural presence.

ENQUIRE ABOUT CLARO

TOTAL AREA
491m²
Frontage
12.5m
Min Lot Width
14m
Bedrooms
5 bed + study
Bathrooms
4 bath + 2 powder
Car Spaces
2 car

Designed with restraint.

Claro is a calm, considered home for those who value proportion, privacy and quiet architectural detail.

Its strength is in the balance. Open where it should be, private where it needs to be, and resolved with the same Nella standard from first impression to final finish.

ENQUIRE ABOUT CLARO →
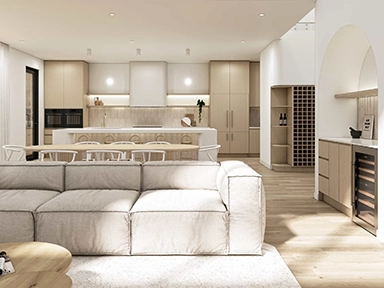
Open plan kitchen, dining and living space in the Claro Signature Range home with soft neutral finishes.

Balanced family living

A considered layout that creates generous shared spaces while maintaining privacy and separation where it matters.

Light filled living room in the Claro Signature Range home with high glazing and water outlook.

Light, proportion and calm

Designed around natural light, clean lines and balanced volumes to create a home that feels open without feeling exposed.
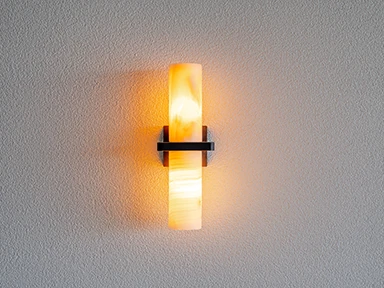
Architectural wall light detail with warm illumination on a textured wall in the Claro Signature Range home.

A refined architectural presence

Claro brings a quieter expression to the Signature Range, with restrained detailing, considered materials and enduring street appeal.

FLOOR PLAN

Ground floor plan for the Nella Claro Signature Range home showing open plan living, kitchen, dining, alfresco, bedroom, study and double garage.

Ground Floor

First floor plan for the Nella Claro Signature Range home showing bedrooms, bathrooms, void, lounge and study layout.

First Floor

DOWNLOAD FLOOR PLAN →
SIGNATURE RANGE ENQUIRIES

You bring the block.
Nella brings everything else.

If you have land and would like to discuss whether Solis, Claro or Vela is the right fit for your site, start a conversation with Nella.

START A CONVERSATION