
Bribie Island sets its own pace. Eden was designed to match it.
The home sits on a corner block, giving it a sense of openness and breathing room that most suburban sites don't allow. At 370 square metres across two levels, the home was built for a young family with everything ahead of them.
The alfresco and pool sit at the heart of the outdoor living, made for the kind of summers that become the ones children remember. A rumpus room that will grow with them. Bedrooms planned with the future in mind. Interiors that are light-filled and calm, a home that is ready for whatever comes next.
Eden was built for where this family is now, and everything they are growing into.
A family home shaped around openness, outdoor living and the rhythm of island life.
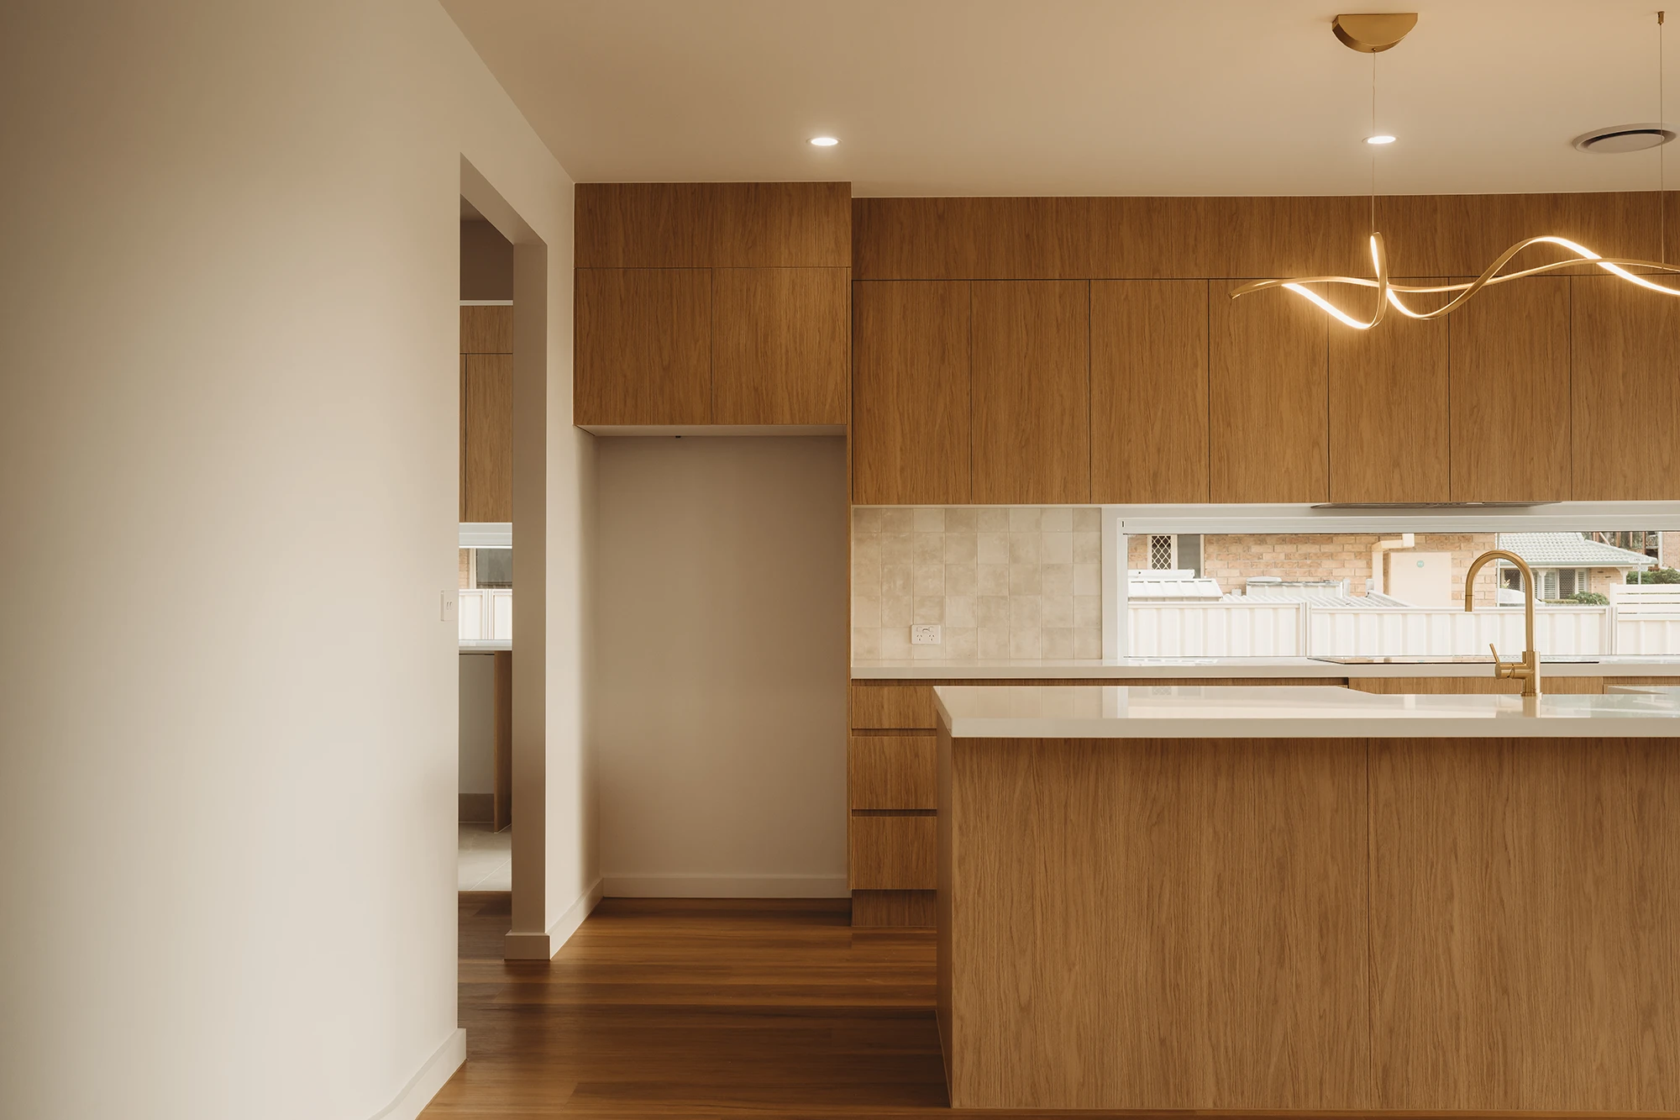
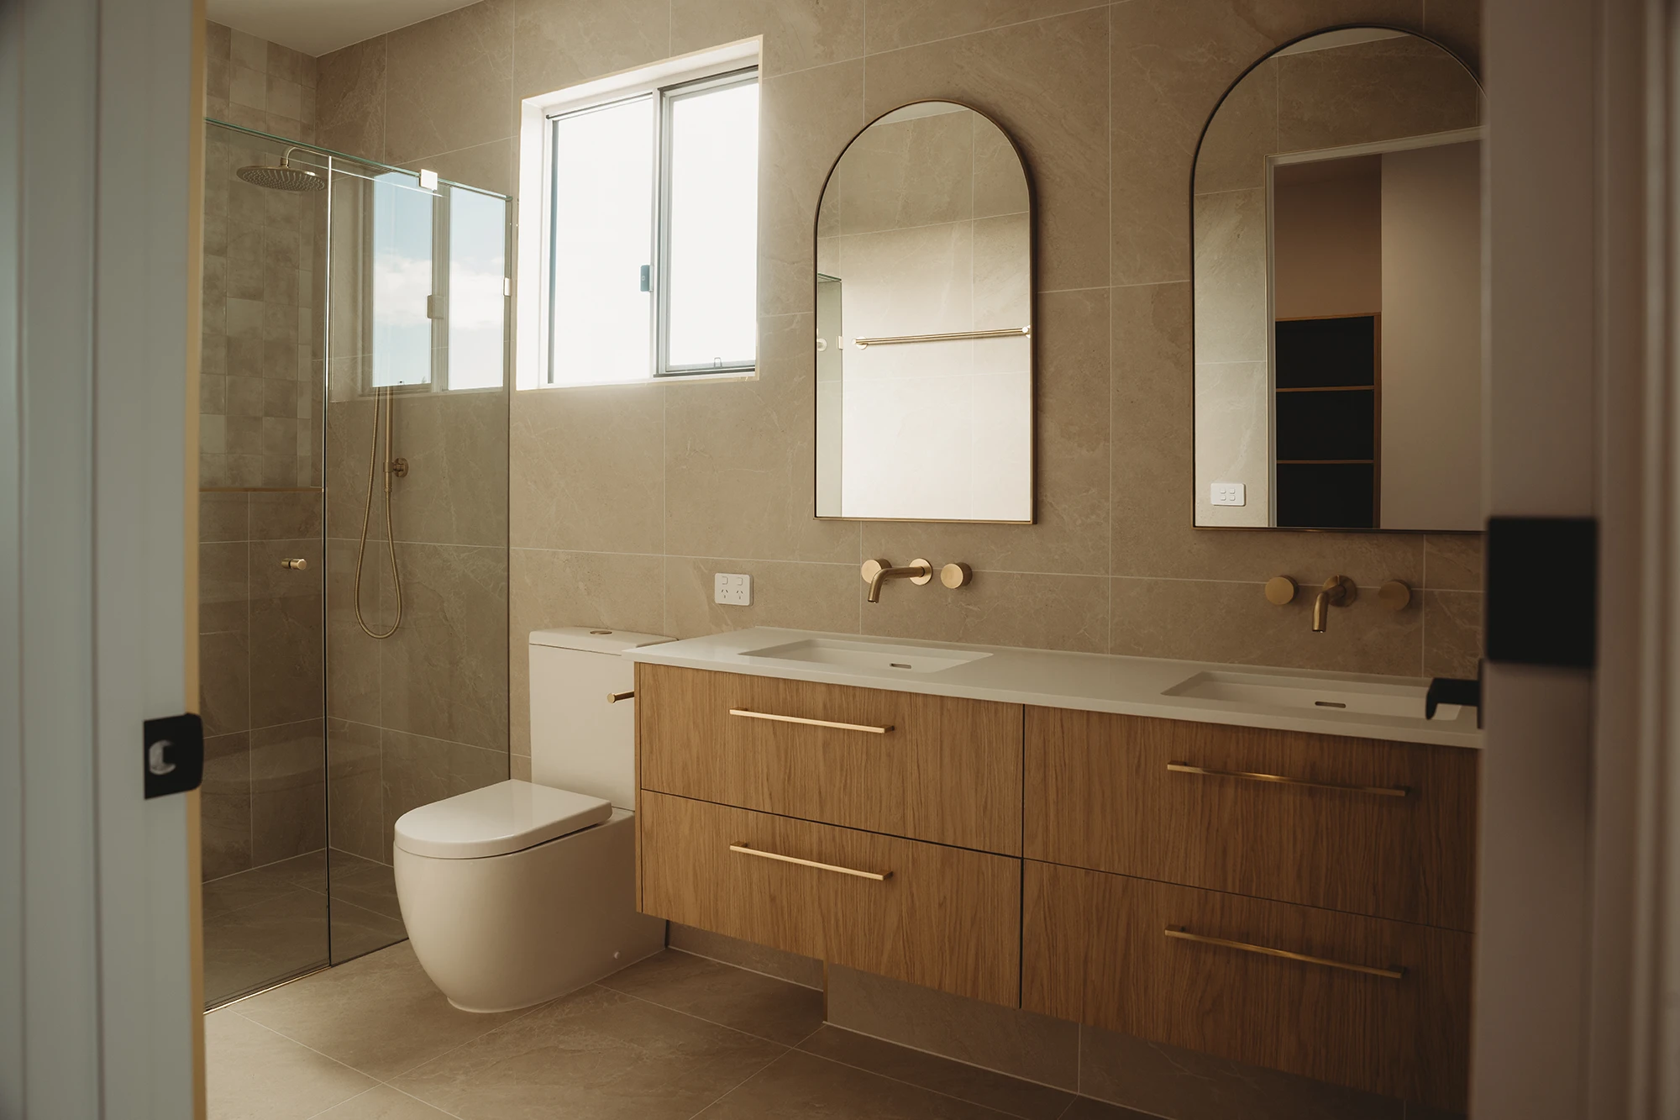
Warm timber, soft tiles and simple finishes keep the home relaxed and practical.
The planning supports daily family life now, with spaces that can grow as the family does.





Every Nella home starts with a conversation.
Tell us what you are planning and we’ll let you know the best way forward.
